Prewar bones.
Modern scale.
35 West 35th Street · Between Fifth and Sixth Avenues
Full-floor and partial-floor office space in one of Midtown South's most walkable addresses — a renovated lobby and flexible buildouts inside a building with genuine early-twentieth-century character.
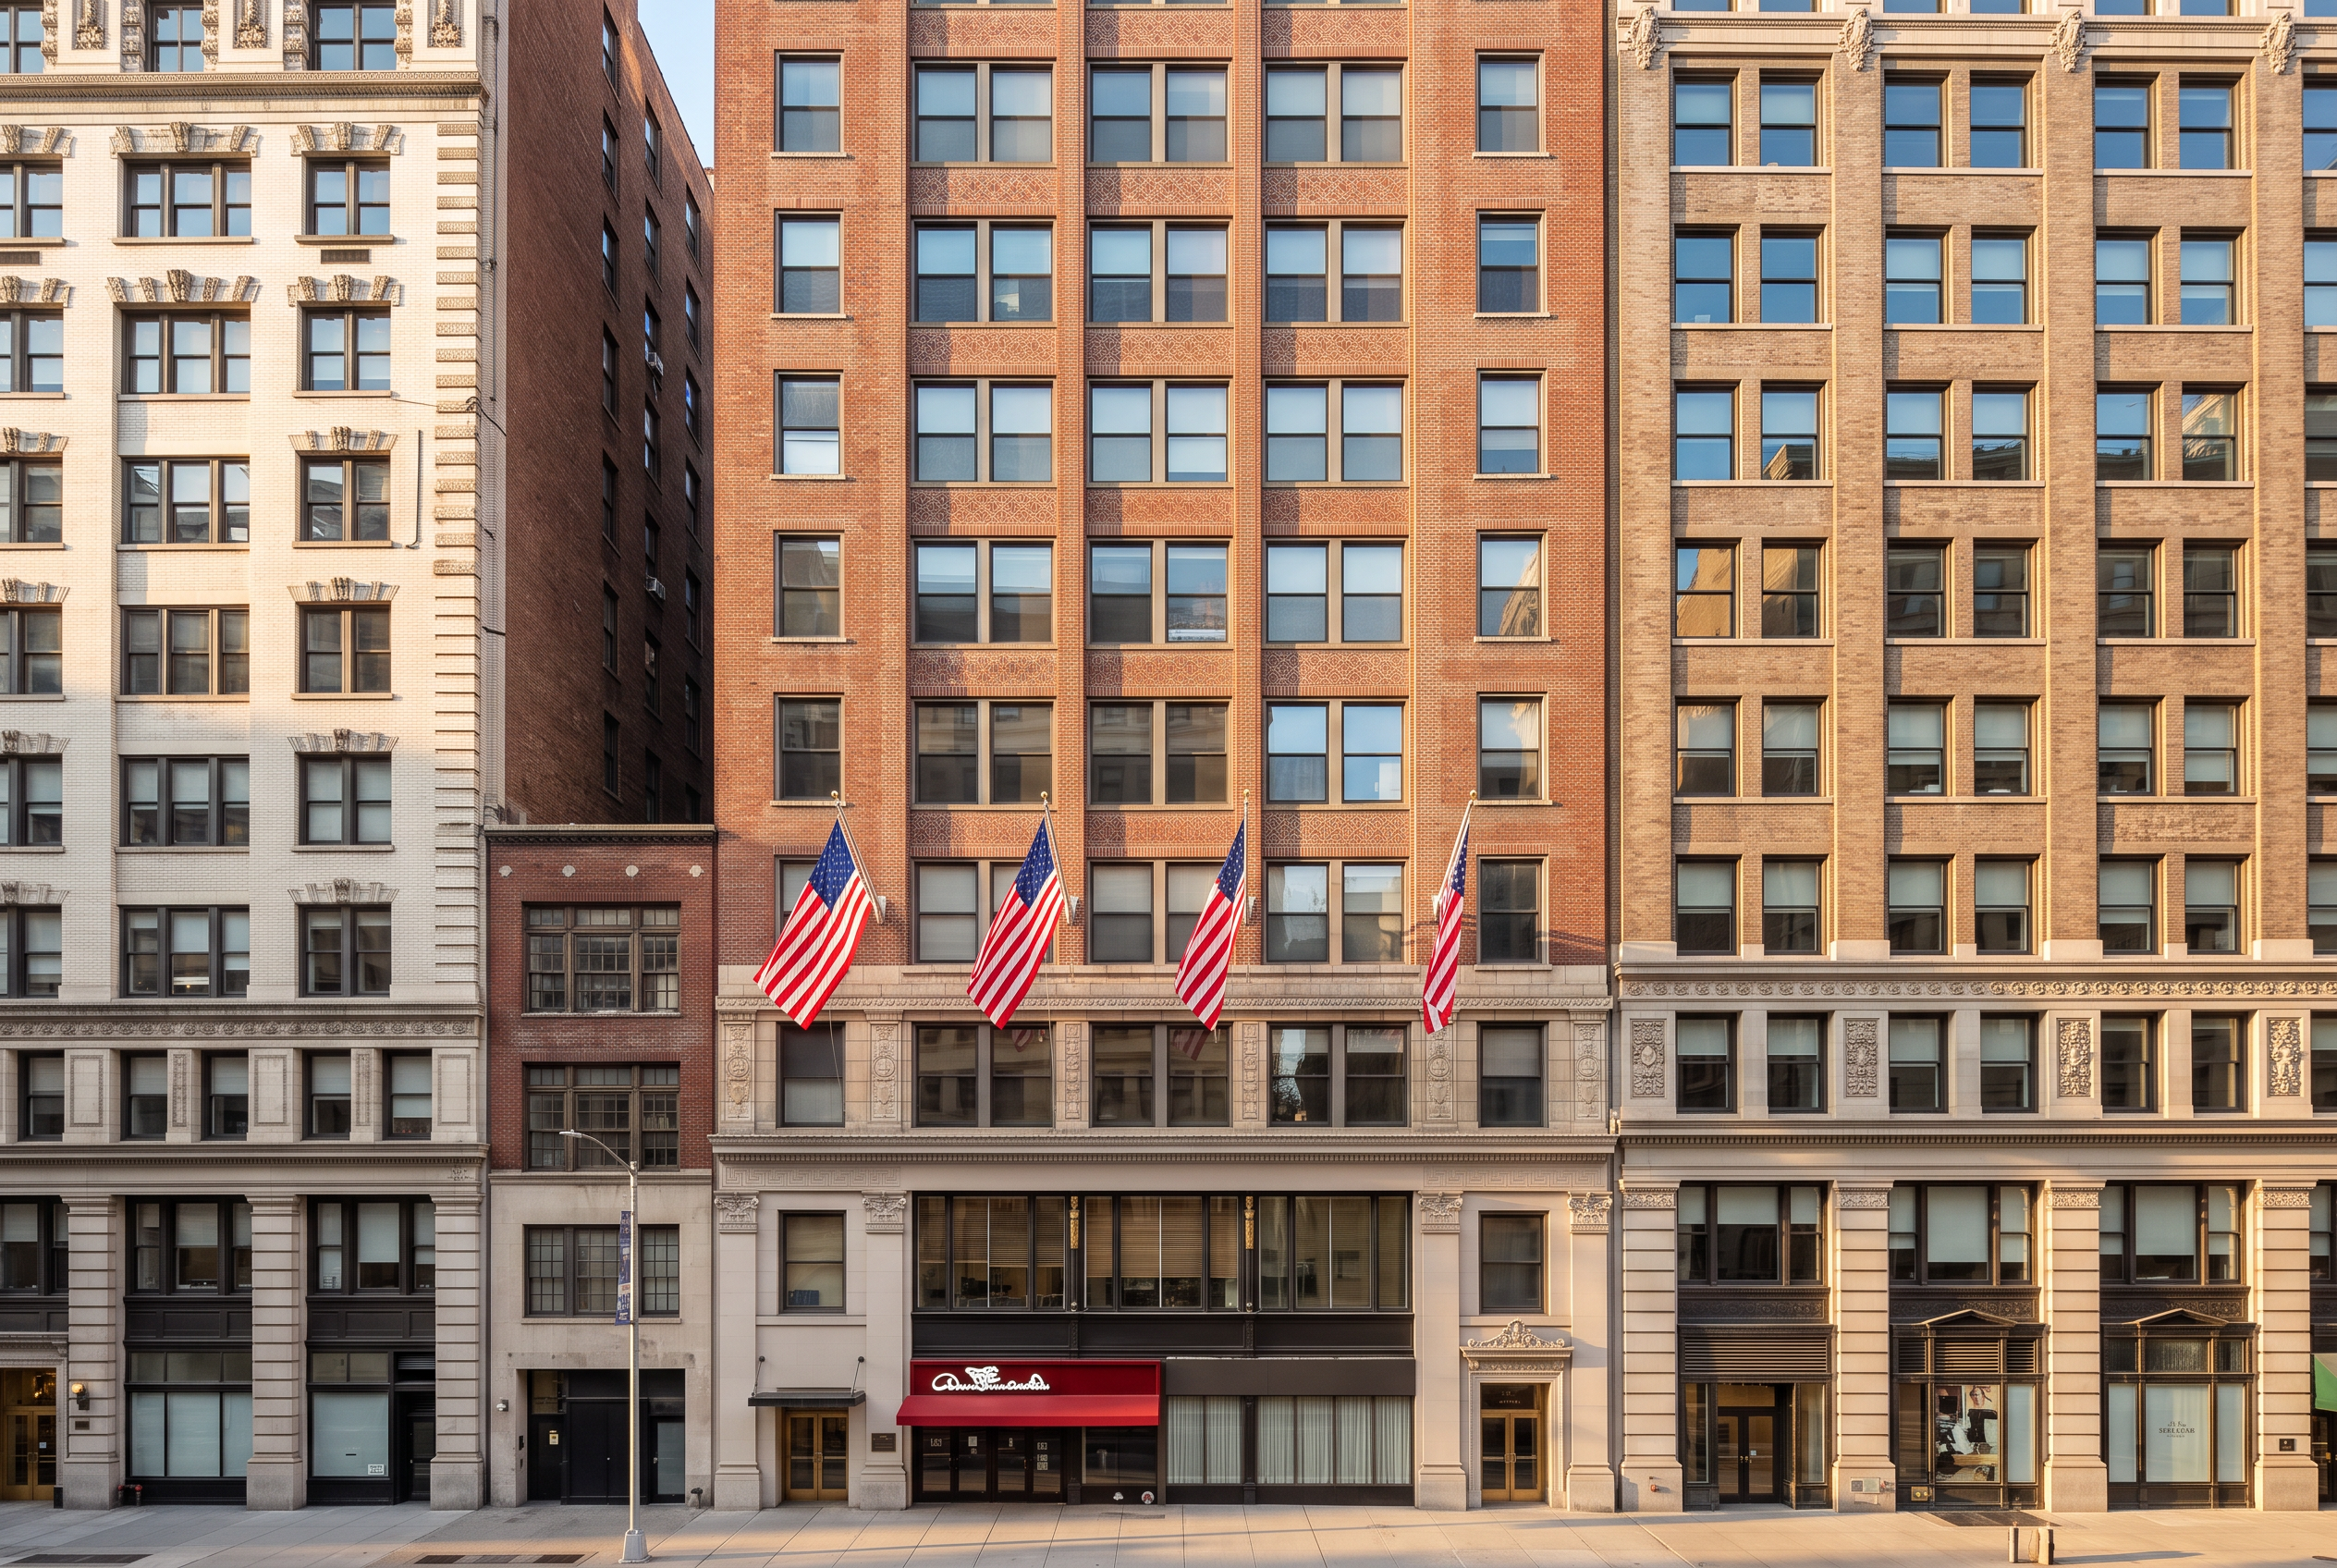
35 West 35th Street — Between Fifth and Sixth Avenues
The Building
A landmark address, reimagined for how companies work today.
35 West 35th Street pairs the scale and detail of prewar Midtown construction — high ceilings, generous window lines, masonry character — with a fully renovated lobby and building infrastructure built for modern tenancy. The bones are original. Everything the bones support is not.
Why Here
Built for the way modern tenants tour, decide, and grow.
Full-Floor Flexibility
Full-floor and partial-floor suites, from raw condition to turnkey buildouts — sized to fit a range of company footprints.
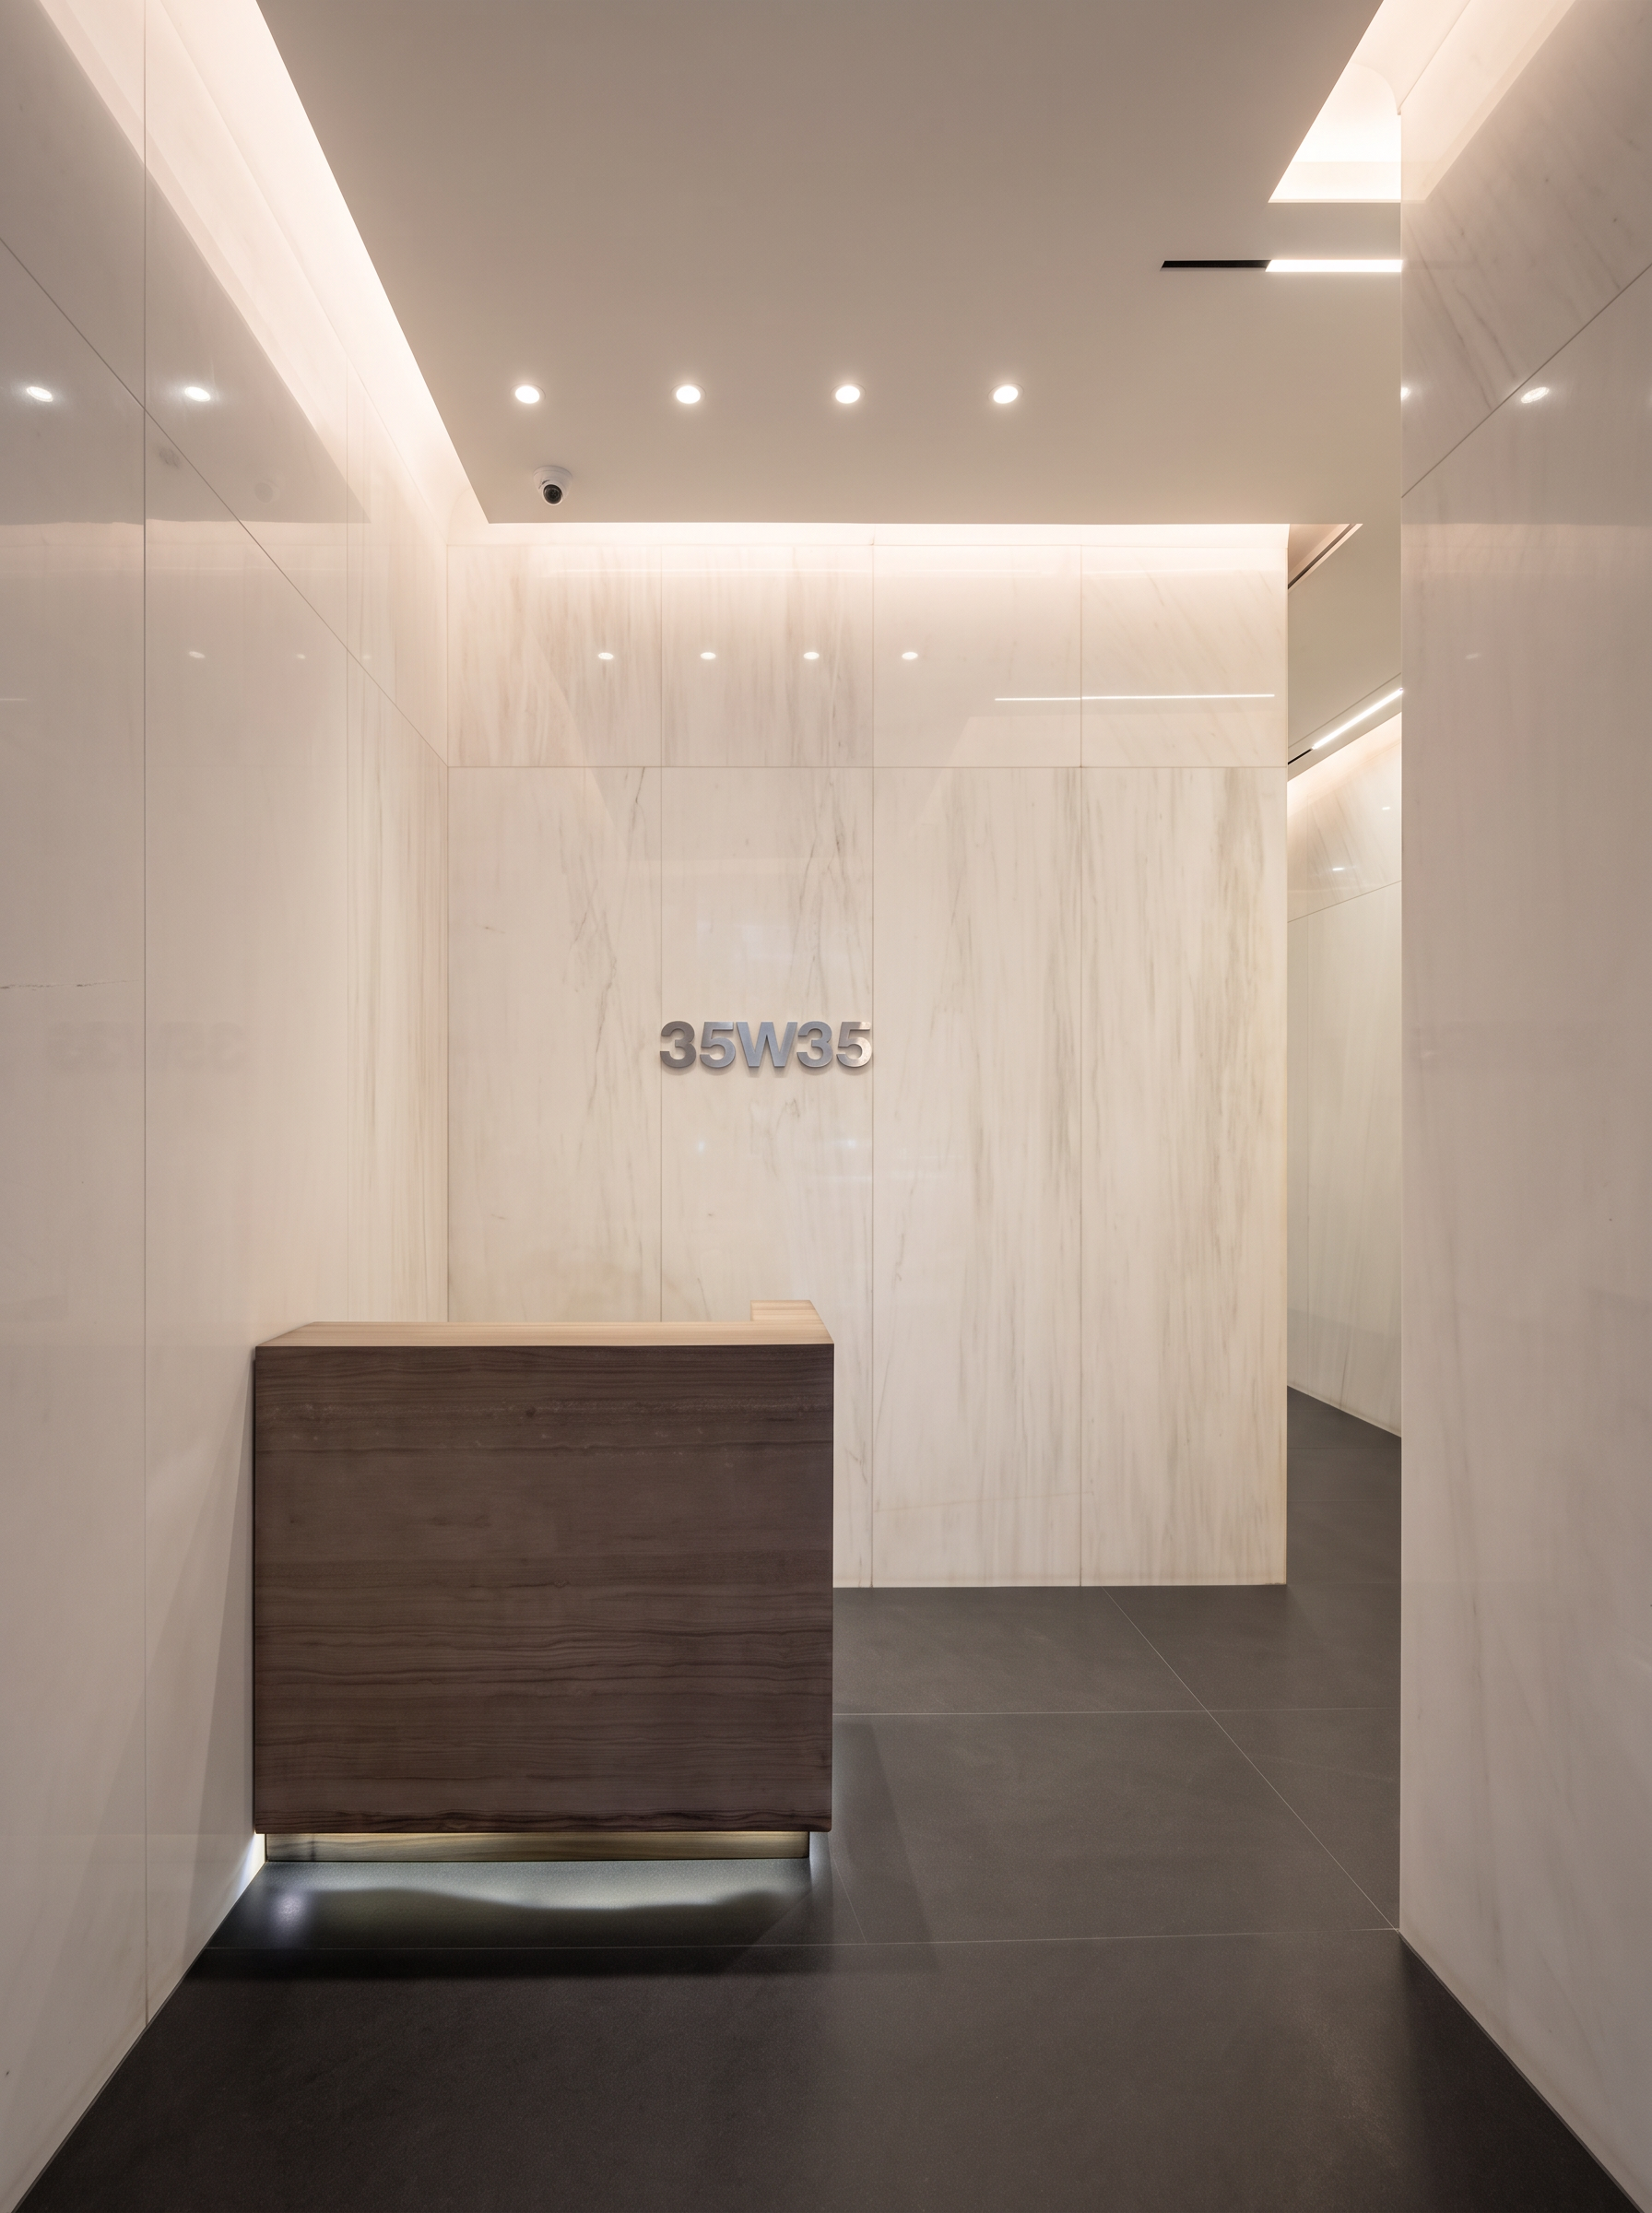
Renovated Lobby
A modernized arrival experience that signals ongoing investment in the building — first impressions that hold up for clients and recruits alike.
Herald Square Location
Minutes on foot to Penn Station, Herald Square, and Bryant Park subway access — one of the best-connected corners in Manhattan.
On Current Condition
As-built today, ready for a tenant's own design.
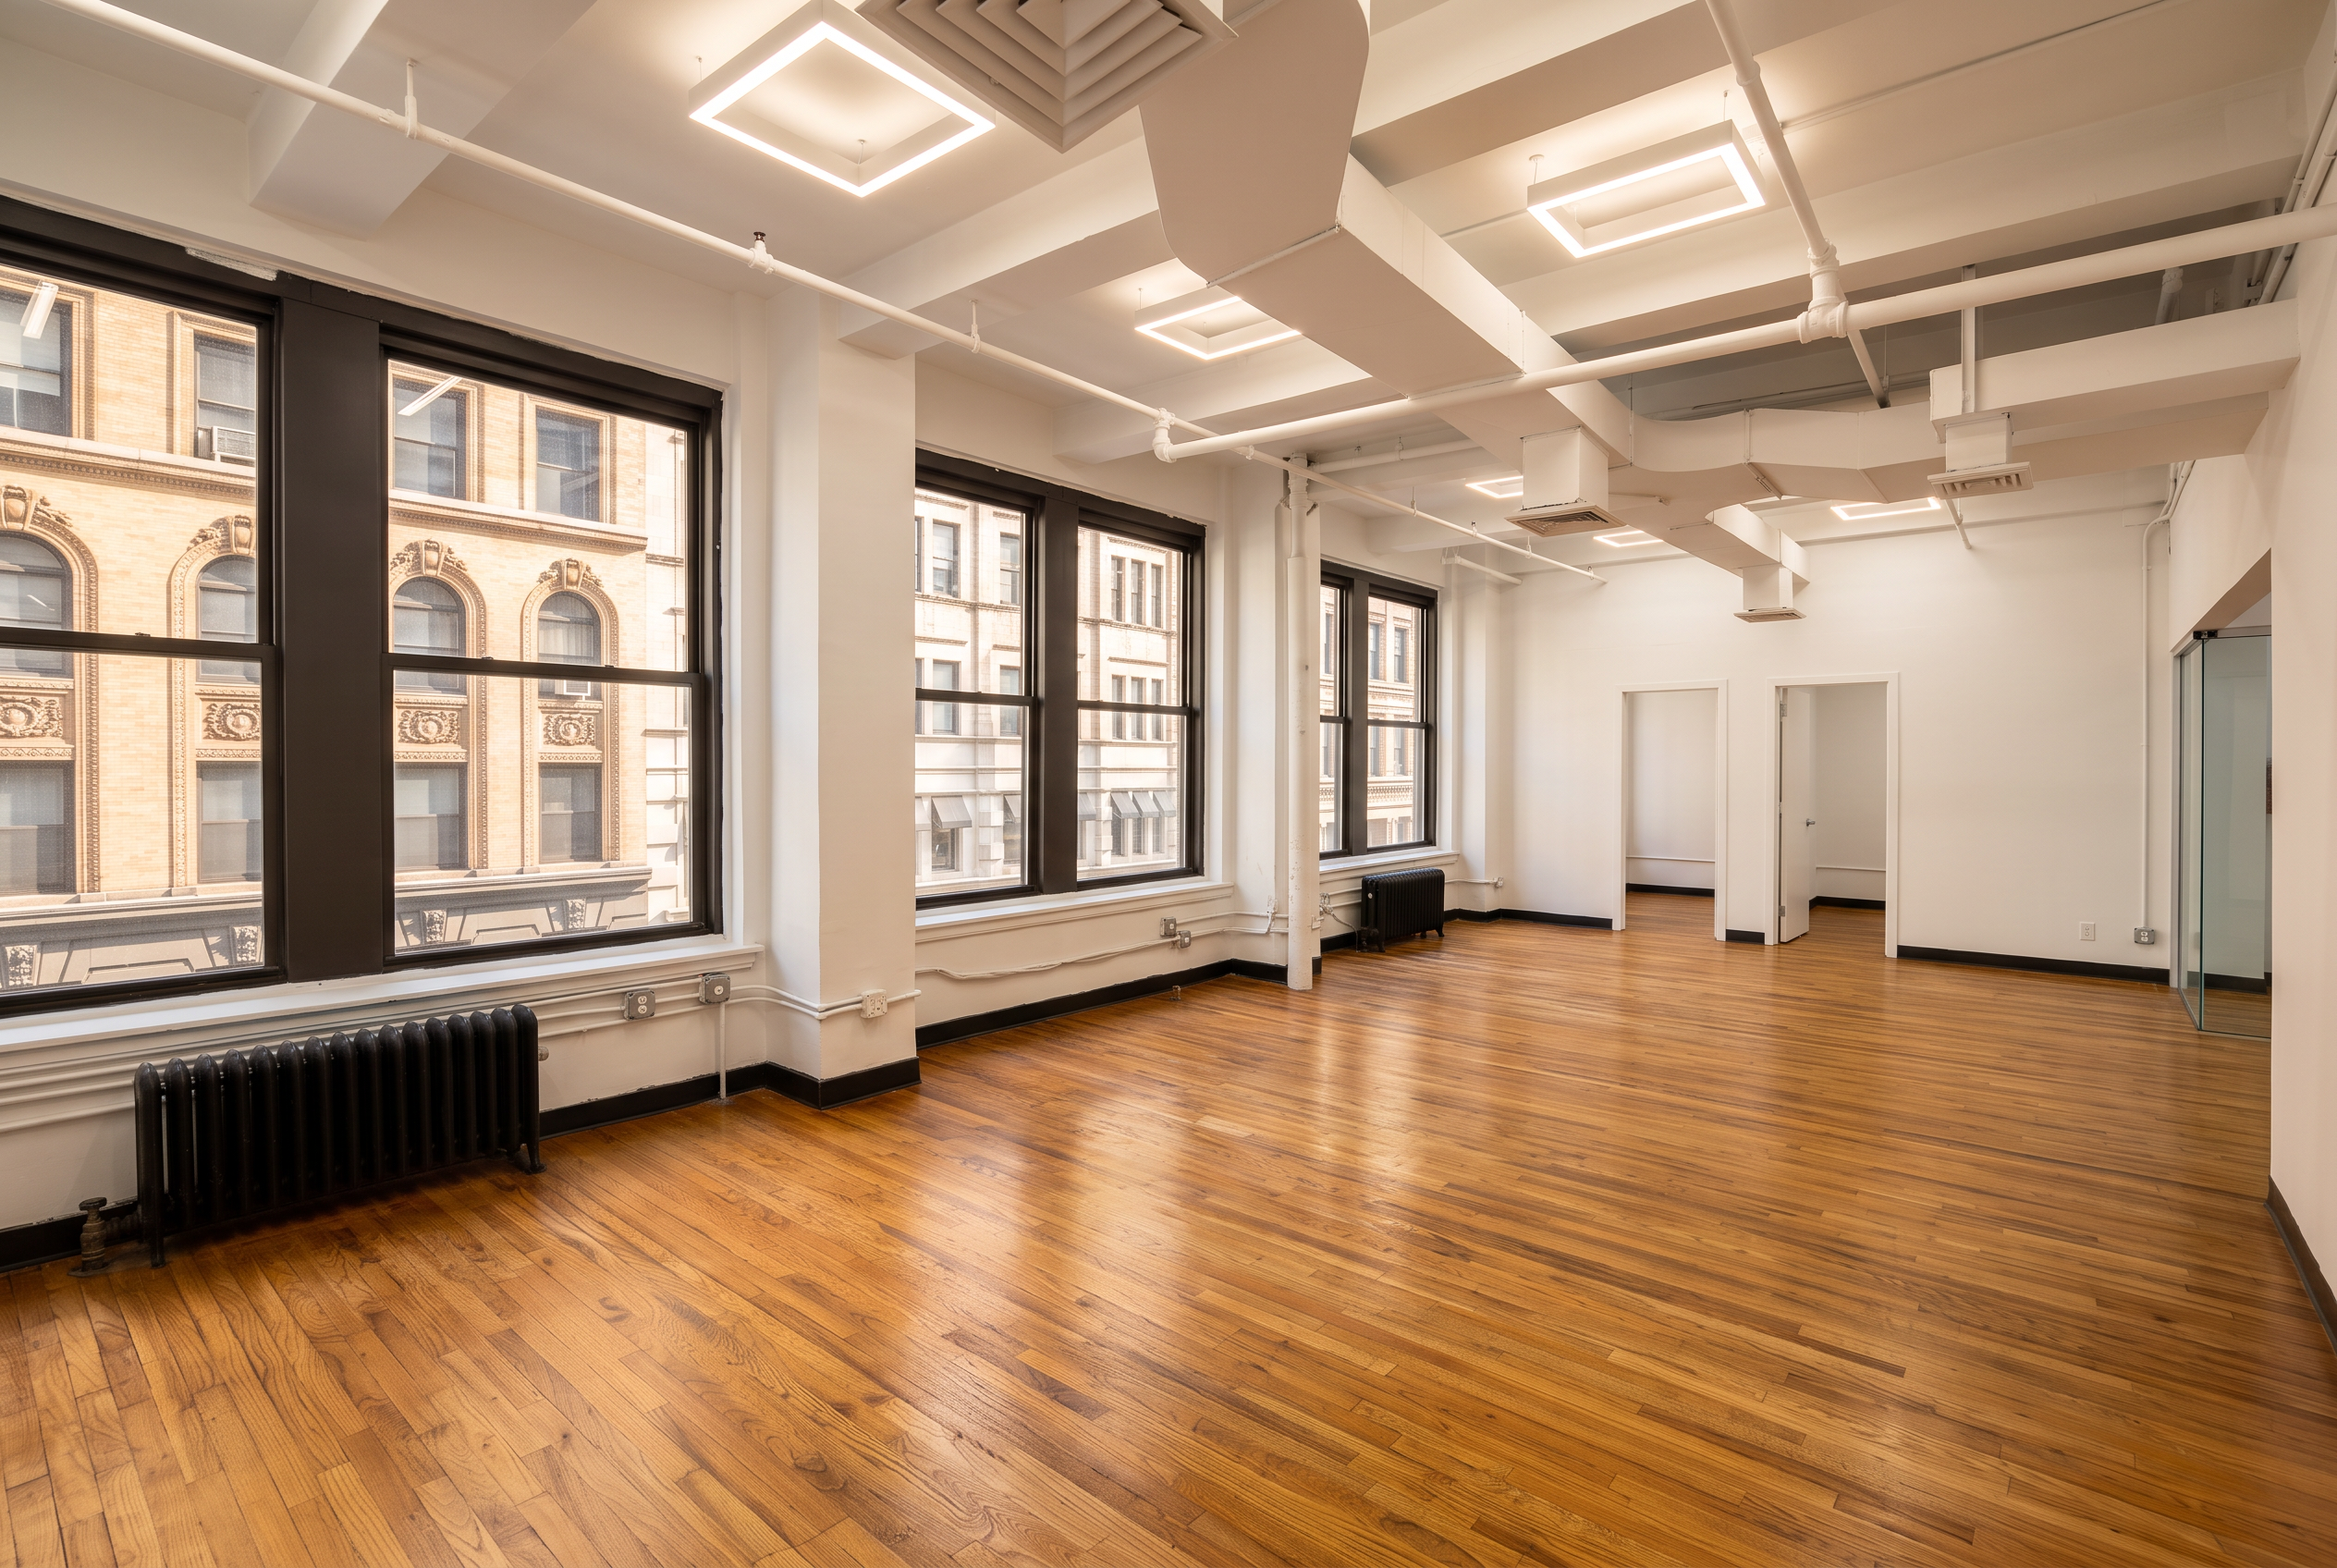
Available floors stand today in raw condition — original wood flooring, exposed ceiling infrastructure, and a full window line intact. A genuine base-building canvas, not a stock finish waiting to be undone.
Availabilities
A stacking plan built to be read at a glance, not decoded.
Full-floor and partial-floor options, raw to turnkey. Current status and asking rent are confirmed directly with our leasing team.
Raw / White Box
Base building condition, ready for a tenant's own design and buildout.
Pre-Built
Existing improvements in place, for tenants seeking faster occupancy.
Turnkey
Fully finished suites, move-in ready.
Full floors offer single-tenant control and a branding opportunity at the elevator bank. Partial floors suit smaller footprints, with corridor arrangements that vary by floor.
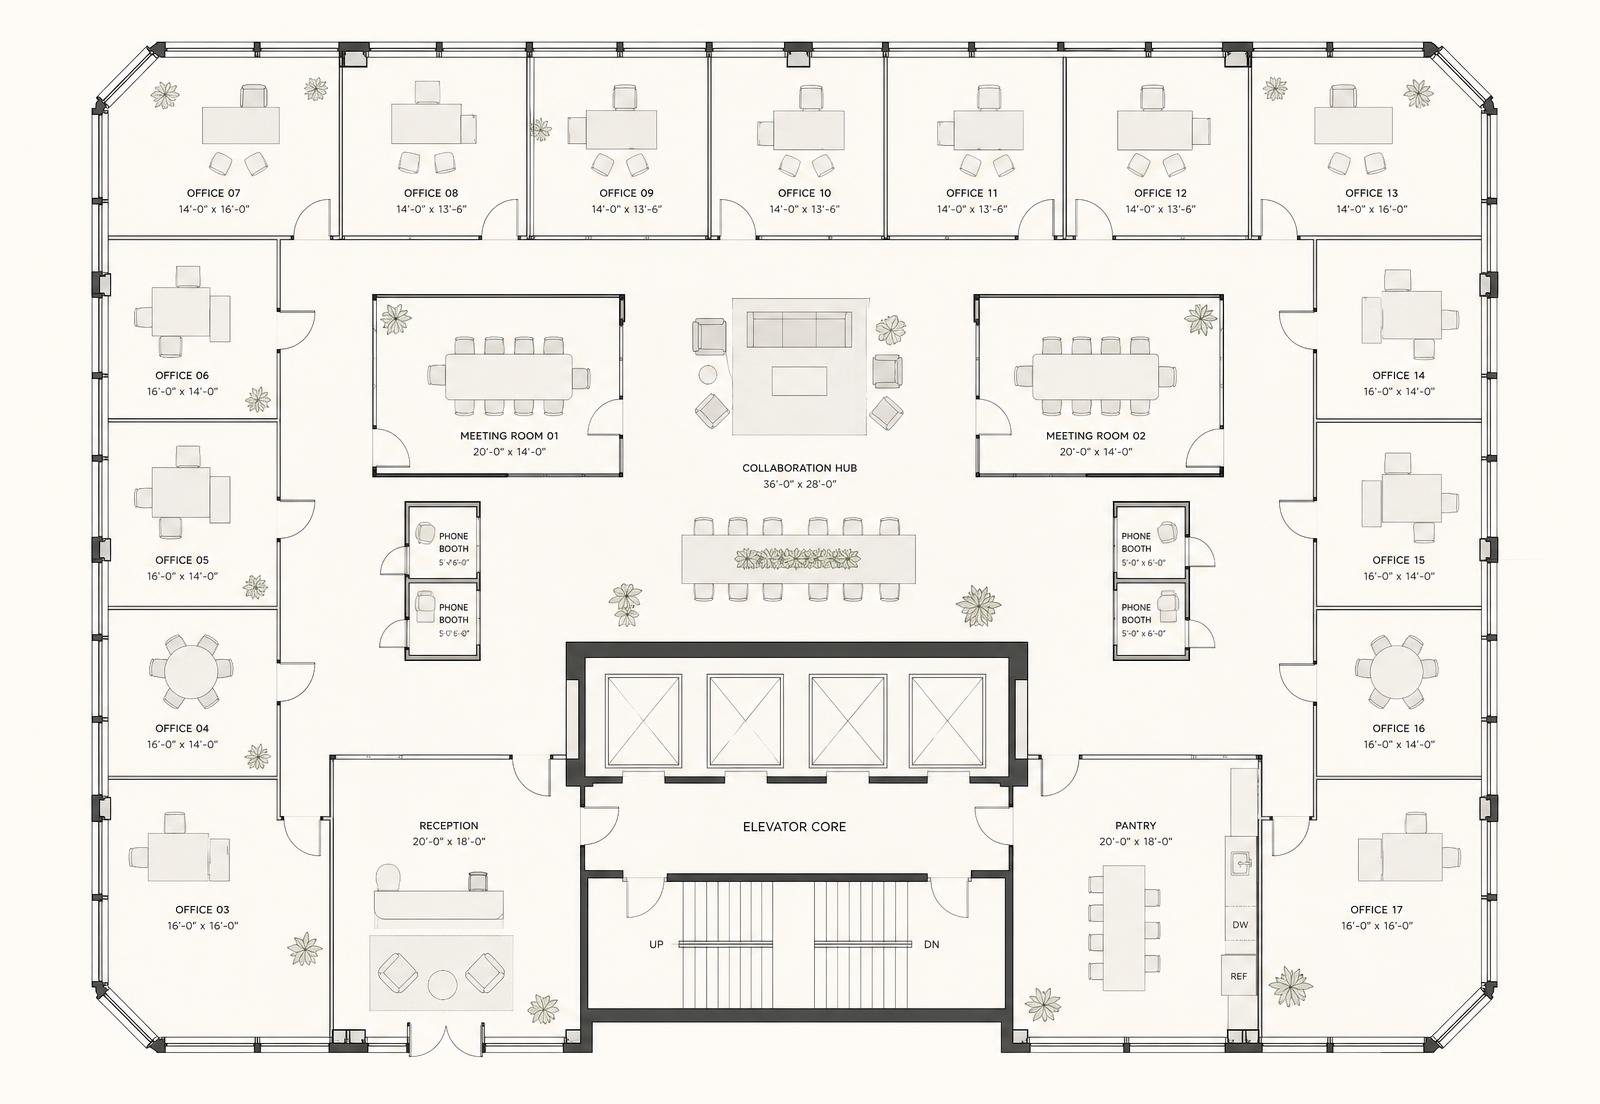
Hybrid Perimeter
Approx. 34 – 42 seats
Private offices along the window line with a central collaboration hub, two meeting rooms, and acoustic phone booths.
For Brokers
Everything you need to bring a client to 35 West 35th.
Specs, plans, and a direct line to leasing — built to be pulled up mid-call or forwarded internally without a second thought.
Location
Midtown South's most connected corner.
Few Midtown South addresses offer this combination of transit access, retail density, and walkability. Herald Square, the Garment District, NoMad, and Penn Station sit within a short walk of the building's door — regional rail, express subway, and the retail and dining density of one of Manhattan's busiest crossroads, all close enough to matter.
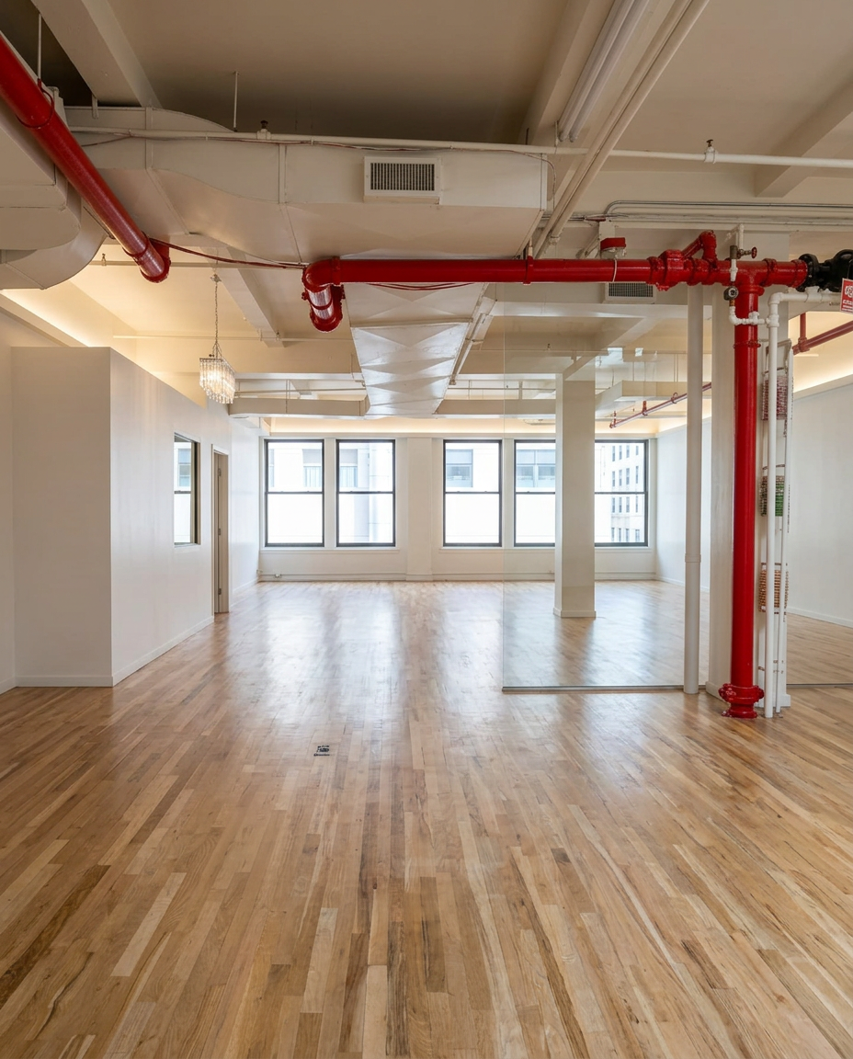
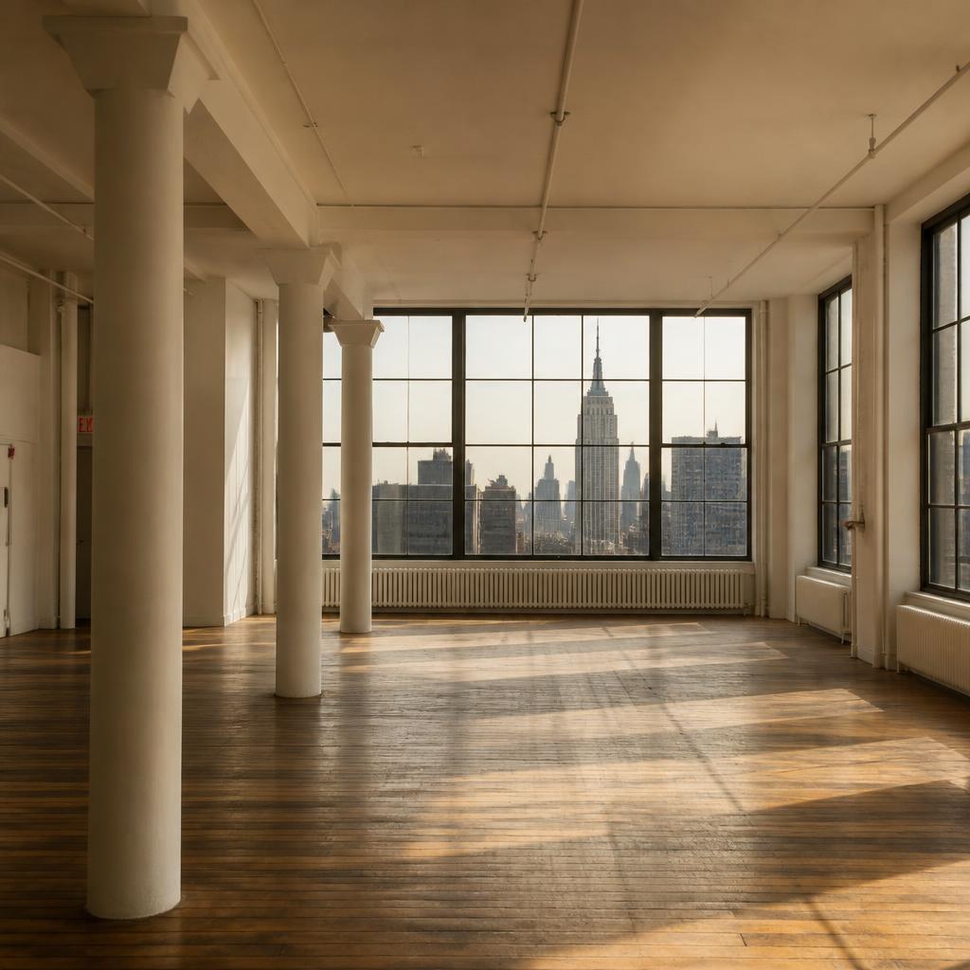
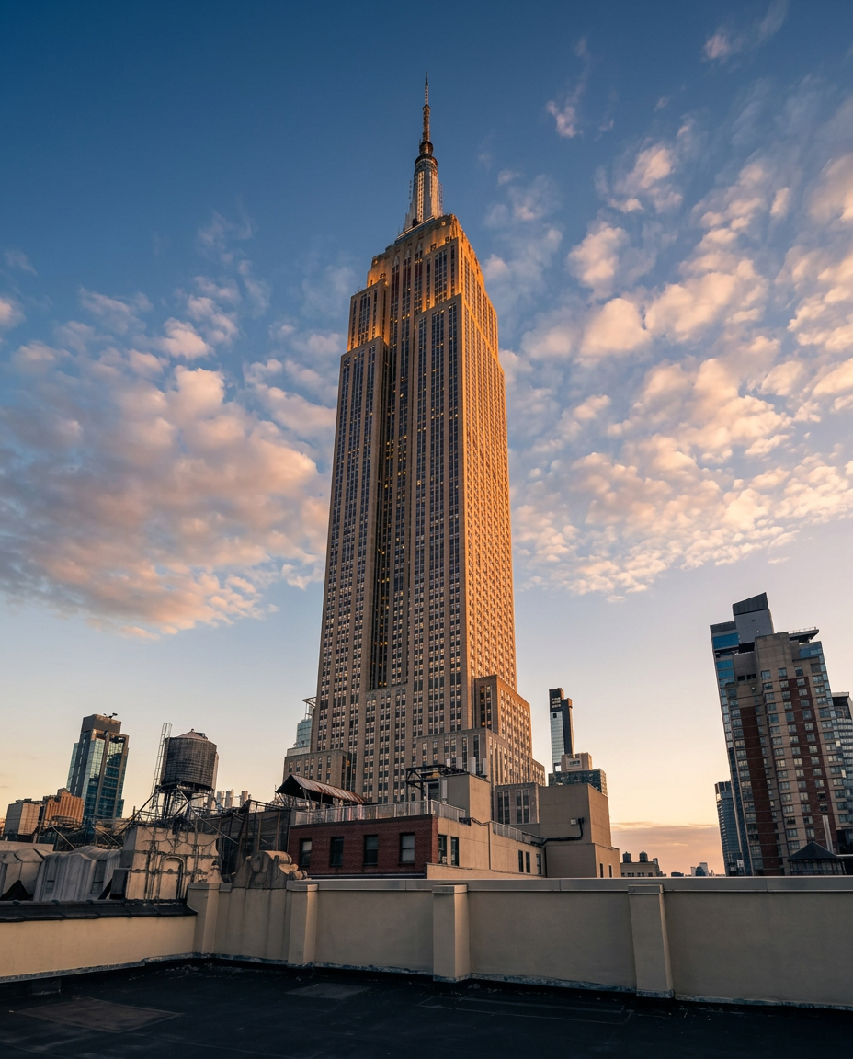
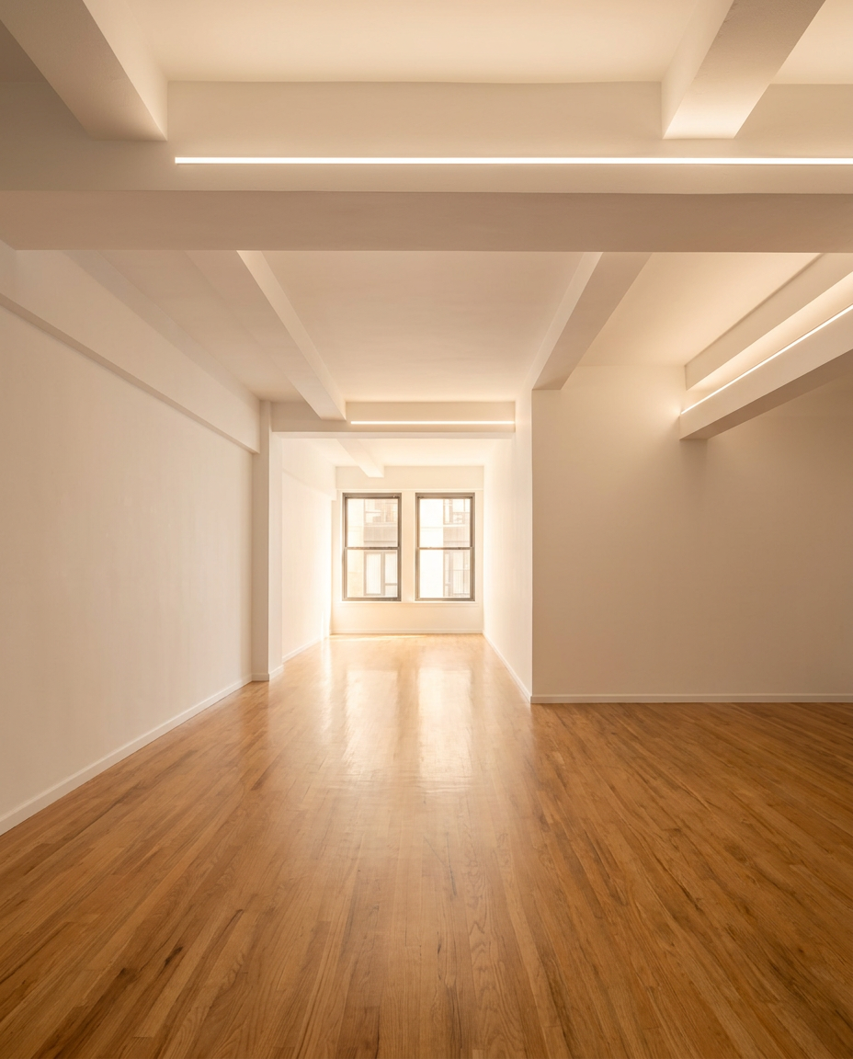
Gallery — The building as it stands today, alongside a rendering of one way a full floor could be built out.